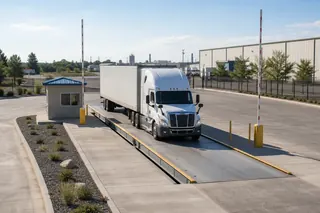
A useful truck scale maintenance program separates routine operator observations, planned preventive work, calibration and legal verification. Start with the as-found unloaded condition, inspect access, deck clearance, drainage, structure, load-cell areas, cables, junction boxes and grounding, and escalate any unsafe, unstable or unexplained condition before changing calibration.
When an empty weighbridge no longer settles at its usual unloaded state, the cheapest response is often a careful look before anyone reaches for the calibration menu. Packed stone at an end gap, standing water near a junction box or a shifted approach can explain a problem that span adjustment would only conceal.
An owner’s maintenance plan needs three kinds of work: quick observations by trained operators, scheduled inspection by competent service personnel, and metrological or legal action by whoever is authorized for the intended use. Between those layers, keep the deck free, inspect its foundation and load path, watch zero and repeat-check trends, and retain the as-found condition whenever a fault appears. Structural, sensor, junction-box, checking-system, indicator or significant software work calls for the applicable tests before the scale returns to critical use.
This article covers fixed pit and above-ground truck scales used in industrial facilities. Exact mechanical details vary: one design may use check rods and an analogue junction box, another self-centering mounts and digital load cells. The checklist must therefore begin with the scale’s as-built drawings, manufacturer manual, component list, approval documents and site safety procedure.
Maintenance is not the same as calibration. Cleaning a binding gap may restore free movement; calibration compares performance with a suitable reference and may include adjustment; legal verification is an authority-controlled decision. A passing test cannot make a cracked foundation safe, and a clean deck cannot prove measurement performance.
Set three control layers
The owner should define layers by who performs them and what authority each person has.
Layer 1 — operator observation. Trained site staff check the scale before or during routine use without entering hazardous areas or opening protected equipment. They confirm zero, obvious obstruction, traffic condition, display/peripheral operation and unusual results.
Layer 2 — planned preventive service. A qualified scale technician and relevant civil/electrical personnel inspect mechanical freedom, structure, load cells, mounts, checking devices, cabling, enclosures, grounding and performance. Frequency is risk-based.
Layer 3 — calibration, verification and return-to-service. Authorized personnel perform the tests and legal actions required for the instrument’s intended use and jurisdiction. Seal changes, software access and repair records follow the approved change process.
Do not turn a vendor’s example interval into a global requirement. Rice Lake’s truck-scale buyer guide recommends comprehensive inspection at least every six months as a minimum example, depending on use, scale type and application, with more frequent cleaning where material accumulates. METTLER TOLEDO likewise advises creating a scheduled preventive plan while the scale is new. A high-traffic waste site, flooded pit or corrosive chemical operation may need much shorter intervals; a local legal check may follow a separate schedule.
Build the baseline file before the first inspection
The maintenance team cannot identify drift if it does not know the accepted starting condition. Preserve:
- scale and indicator identification, serials and software versions;
- capacity, division, platform length/width and approved use;
- pit or above-ground arrangement and foundation/as-built drawings;
- load-cell, mount, checking and junction/digital-network architecture;
- home-run cable, grounding, surge protection and power drawings;
- approach, drainage and cleanout details;
- calibration/verification history and seals;
- configuration backup and access-control record;
- traffic lights, barriers, loops, cameras, kiosks, printers and software interfaces;
- approved test procedure and service contacts;
- safe-access, isolation, lifting and pit-entry procedures.
Photograph deck gaps, clean load-cell pockets, foundation, checking clearances, junction box and cable routes when new or after major refurbishment. These images help distinguish gradual change from an original design feature.
Daily or per-shift operator observations
The operator remains outside guarded or restricted areas and does not crawl under the deck. Before critical weighing:
- Confirm the indicator returns to the expected unloaded state under the approved zero rule.
- Look across the deck and approaches for debris, ice, material piles, damage or a vehicle/component touching the scale.
- Check gaps around the weighbridge for stones, compacted product or foreign objects that can bind the platform.
- Observe standing water, blocked drains or evidence of flooding.
- Check traffic lights, barriers, remote displays, printer and software readiness.
- Confirm the platform is clear and the full vehicle can be positioned as required.
- Watch for unusual rocking, noise, deck movement or a slow/unstable indication.
- Record the check, not merely exceptions.
Use stop criteria. Remove the scale from critical use and escalate when the deck or approach is visibly unsafe, a vehicle cannot be fully positioned, the scale will not return to a stable zero, a load-cell pocket is obstructed, flooding threatens electrical parts, lightning or impact damage is suspected, a seal is broken, or the result differs materially from a repeat check performed under recorded conditions.
An operator may remove loose surface debris using the approved method. Anything requiring access beneath the deck, guard removal, lifting, electrical exposure or traffic-zone work belongs to an authorized maintenance procedure.
Keep the weighbridge mechanically free
Binding is one of the most practical reasons a truck scale produces inconsistent results. Rocks, frozen material, waste, grain or hardened mud can bridge the deck to the foundation, end wall or approach. The load then bypasses or restrains the intended load-cell movement.
Inspect expansion gaps, end gaps, side clearances, pit walls, cleanout openings and space around load-cell assemblies according to the design. Clean without directing damaging pressure into seals, junction boxes, connectors or bearings. Protect cables from tools and washdown. If material repeatedly accumulates, address the process source—spillage, wheel carry-in, drainage, missing deflection or housekeeping frequency—rather than scheduling endless emergency cleaning.
Checking devices also require design-specific clearance. Some scales use bumper bolts or check rods; others use self-checking mounts. Too little clearance can bind as steel and concrete expand; too much or loose hardware can allow damaging movement. Rice Lake’s maintenance guidance describes checking attachment points, jam nuts, rods and bumper clearance for designs that use them. Never copy a clearance from another model. Measure against the manufacturer’s specification, unloaded and loaded where the method requires it.
Inspect approaches, foundation and deck as a civil asset
The scale’s measurement depends on a stable supporting structure and a consistent vehicle path. Survey:
- approach settlement, rutting, cracking and abrupt transitions;
- foundation cracks, movement, spalling and anchor condition;
- drainage and erosion;
- pit walls, sump and pumps where fitted;
- deck cracking, corrosion, weld condition and loose panels;
- underside corrosion and trapped moisture where safely accessible;
- end-wall or module contact;
- alignment between modules and approaches;
- signs of repeated impact, off-center traffic or overload.
Classify findings. Cosmetic coating loss may need planned treatment; active settlement, structural cracking, contact or loose steel can require immediate engineering assessment. A scale technician should not sign structural adequacy outside their competence, and a civil repair should not be accepted without metrological retesting.
Truck traffic often reveals the problem before a static inspection does. Record whether an indication changes by vehicle position, whether empty trucks show inconsistent tare, or whether repeat checks differ between directions. These symptoms guide inspection but do not prove the cause.
Load cells, mounts and cables
Load cells must receive force through their intended mounts while cables and connectors remain intact. Inspect only under the authorized safe-access method. Look for:
- debris restricting mount movement;
- corrosion, displaced hardware or damaged anti-rotation features;
- cable cuts, crushing, abrasion, rodent damage or failed conduit;
- water paths into glands or connectors;
- loose bonding/bypass straps where part of the design;
- evidence of overload, impact or welding current passing through the system;
- output imbalance or diagnostic flags in systems that expose them.
Do not splice or replace a load-cell cable merely because the indicator can be retrimmed. Cable construction, length, seal and approval may be part of performance. Use the manufacturer-authorized repair and then complete required corner/section, load and return-to-zero tests.
Analogue junction boxes are especially vulnerable when glands, covers or condensation control fail. Open them only through the authorized process. Record moisture, corrosion, trim positions and seal status before disturbance. Over-aggressive washdown can push water into enclosures. Digital load-cell networks remove some analogue trimming points but introduce connectors, node identity, communication and firmware concerns; they are not maintenance-free.
Grounding, surge protection and power
Truck scales occupy exposed conductive structures and can be vulnerable to lightning, switching transients, welding and grounding faults. Inspect the architecture defined by the manufacturer: bonding conductors, ground connections, transient bypass paths, surge devices, indicator supply, UPS where fitted, telecommunications and network protection. Tighten or replace only to the documented specification.
After a lightning event or major power disturbance, treat normal display operation as insufficient evidence. Inspect protection devices, error logs, load-cell balance, communications and calibration. A damaged channel may still produce plausible numbers.
Avoid casual “improvements” that create ground loops or bypass the approved protection scheme. An electrician and scale specialist should coordinate changes.
Indicator, printer, software and transaction controls
Modern truck scales are systems. Maintain the business path as well as the load receptor.
Check:
- stable/unstable, motion, zero, overload and error indications;
- gross/tare/net calculation ownership;
- units, decimal/division and rounding behavior;
- vehicle and material identifiers;
- timestamp and time-zone synchronization;
- printer legibility, paper and reprint control;
- barrier/light interlocks and vehicle-position sensors;
- camera/kiosk association with the correct transaction;
- duplicate prevention and manual-edit audit trail;
- local queueing and recovery after network loss;
- backups, user roles, antivirus/patch route where applicable;
- integration mapping to ERP, TMS or billing.
Use clearly marked test transactions that do not contaminate production accounts. Verify negative paths: wrong vehicle ID, unstable weight, communication loss, cancelled weighing and reprint. A scale can measure correctly while software assigns the result to the wrong truck.
Calibration and comparison checks
A known comparison vehicle can help monitor change, but it is not automatically a calibration standard. Define vehicle condition, route, repeat count, fuel/cargo stability, reference scale and acceptance logic. Trend the result rather than adjusting from one difference.
Formal scale tests require suitable standards, procedures, loads, positions and competent personnel. NIST Handbook 44’s current edition provides U.S. model requirements for scales where adopted. Other markets rely on their own law and standards. The owner must know whether tests are maintenance checks, accredited calibration, service calibration, legal verification or another category.
Retest after any change that can affect the result, including load-cell replacement, junction-box trimming, checking-device adjustment, structural work, module movement, indicator replacement, metrologically significant configuration/software change and major grounding repair. Determine whether seals and reverification are required before breaking them.
Event-trigger matrix
| Event or symptom | Immediate control | Specialist action before release |
|---|---|---|
| Deck binds or cannot clear zero | Stop critical weighing; clean only under safe method | Inspect clearances and repeat performance tests |
| Flooding or junction-box moisture | Isolate affected electrical equipment | Dry/repair per manufacturer; test insulation/signals and calibrate |
| Lightning/power event | Quarantine questionable results | Inspect protection, channels, configuration and calibration |
| Vehicle impact or overload | Stop use if structure/mounts may be affected | Structural and scale inspection; relevant tests |
| Load-cell/cable replacement | Control seals and configuration | Section/corner and load testing; calibration/reverification as required |
| Foundation settlement/crack growth | Restrict or stop traffic based on risk | Civil assessment, repair and full scale acceptance |
| Repeat tare/zero drift | Check debris and operating condition | Diagnose mechanical, load-cell, electrical and configuration causes |
| Software/indicator change | Preserve backup and transaction fallback | Validate measurement settings, records and integration end-to-end |
Retain the as-found condition. If cleaning removes the symptom before anyone records it, the owner loses evidence of the failure mode.
Choose frequency from risk and evidence
Build intervals from vehicle count, loading severity, environment, material ingress, flooding, corrosion, temperature cycles, legal requirements, value of each transaction, spare availability and past failures. A practical plan may contain per-shift observations, weekly housekeeping, monthly owner reviews and periodic technician service, but those labels are planning categories—not universal prescriptions.
Shorten the interval when findings repeat, zero trend worsens, material builds rapidly, drainage fails, traffic increases or the scale becomes financially critical. Lengthen only with documented stable evidence and within manufacturer/authority requirements.
Track metrics that change decisions: unplanned downtime, repeat weighments, zero exceptions, failed inspections, moisture events, emergency callouts, calibration as-found error, recurring component, cleaning hours and lost transactions. “Maintenance completed” is too vague for asset planning.
Buyer’s service deliverables
Specify what a service visit returns:
- safety and access record;
- as-found inspection with photographs;
- deck/foundation/approach findings and severity;
- mechanical clearance and checking-system measurements where applicable;
- load-cell/junction/digital diagnostic observations;
- grounding/surge and cable condition;
- configuration and software version backup;
- test and calibration results with the method and conditions recorded;
- repairs, parts and seal changes;
- as-left condition and limitations;
- open actions, owner and due date;
- return-to-service authorization and next trigger.
Ask whether calibration weights, test truck, civil inspection, travel, emergency response, software support and legal reverification are included. A low annual price can omit the exact resource needed during failure.
Request a maintenance-scope review
Send FMSCales the scale make/model, age, capacity/division, pit or above-ground layout, load-cell/junction architecture, environment, daily traffic, materials, legal-use status, destination, drawings, last service/calibration records, software/peripherals and recurring symptoms. FMSCales can clarify a configuration or documentation route; actual site service coverage, intervals, parts and legal actions must be confirmed in writing.
Use the truck scale project buying guide for a new installation and the truck scale product family for current product routes. Contact Support for an existing system or submit a project/service inquiry with photographs and records. Do not enter a pit, open electrical equipment or alter sealed parameters based on this article.
Use condition evidence to plan maintenance
A useful maintenance plan distinguishes routine inspection, cleaning, functional checks, calibration or verification, and corrective repair. Trend the same observations over time so a changing foundation, binding platform, cable fault or load-cell signal is investigated before an adjustment hides the cause.
- Record deck freedom, debris, corrosion, drainage and approach condition
- Inspect junction boxes, cable routes, grounding and surge protection without disturbing sealed settings
- Compare repeatability, return-to-zero and section or corner behaviour with the approved procedure
- Escalate abnormal findings to a qualified service provider and preserve the before-and-after record
Buyer-task questions
How often should maintenance be performed?
Set intervals from traffic, environment, jurisdiction, manufacturer instructions and observed condition. Daily operator checks, scheduled preventive work and legally required verification are different activities.
Should calibration be the first response to a bad reading?
No. First check the platform, approaches, debris, mechanical binding, cables, junction boxes, power, environment and test method. Calibrating around a fault can conceal it.
References
The following official and first-party sources support the bounded examples, standards context and evaluation methods used in this guide. They do not verify an FMSCales configuration.
 Truck Scales
 Load Cells
 Load Cell Accessories
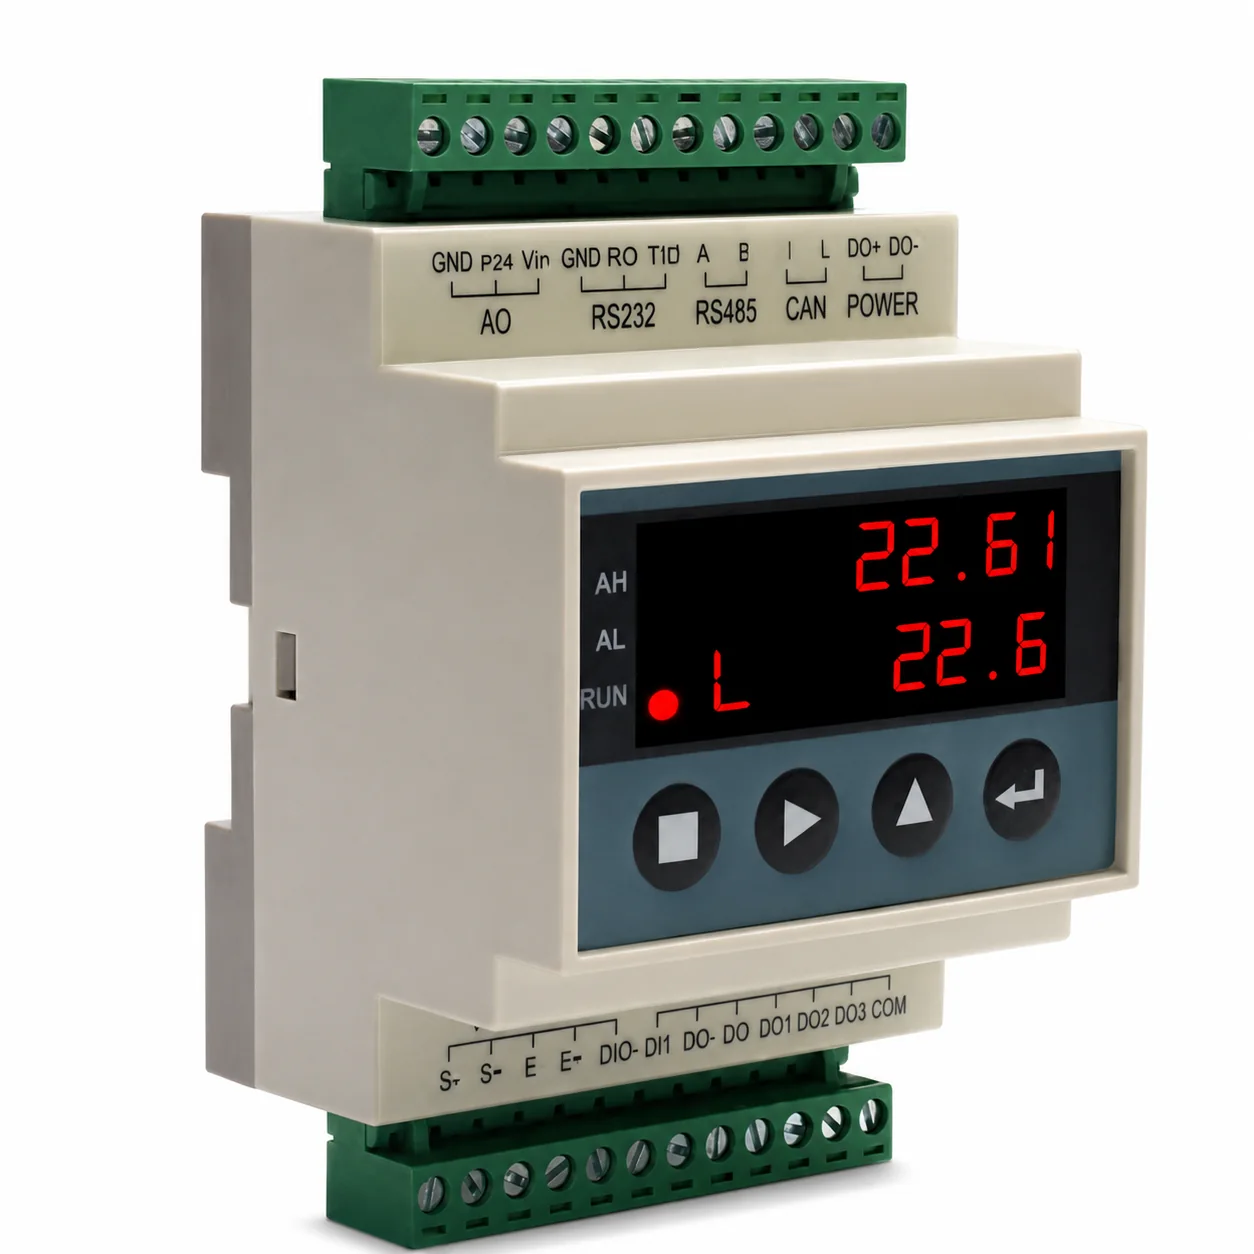 Weighing Indicators