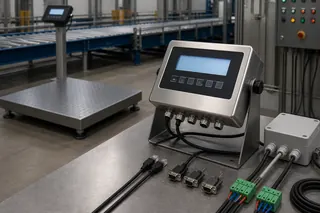
A reliable belt scale calibration starts by confirming that the conveyor and weighing zone are mechanically ready. Establish a stable empty-belt zero, complete the span or simulator check authorized for the installed system, and use a controlled material test when the required evidence and site arrangement call for one. Record the conditions, raw runs, adjustments and final disposition instead of relying on a pass label alone.
The most expensive calibration mistake often happens before anyone applies a test load: the team adjusts span while the conveyor is still carrying buildup, pulling against a misaligned idler, or reporting the wrong speed. The display may improve for that one test and the production total may still be biased. Begin by releasing the conveyor and weighing zone mechanically, observe a stable empty-belt zero, check span with the method authorized for the installed system, and—when the accuracy target and site arrangement call for it—compare conveyed product with an independent control quantity.
Buyers should ask for the conditions and results behind the word “calibrated.” A service certificate may confirm an adjustment yet say nothing about belt cleanliness, zero stability, speed representation, reference suitability, or whether the test resembled production. Define the evidence package before the visit so the plant receives the raw runs, any changes made, and the final acceptance decision instead of trying to reconstruct them during an inventory dispute.
The procedure below is for continuous conveyor belt scales used in process monitoring, production accounting, and similar industrial work. Model-specific key sequences come from the installed manual, and work near an operating conveyor remains subject to the plant’s isolation and safety procedure. OIML R 50-1:2014 addresses continuous totalizing automatic weighing instruments under national metrological control; the current U.S. NIST Handbook 44 has a separate Belt-Conveyor Scale Systems code. Approval of a particular installation still depends on its exact configuration and jurisdiction.
Complete the pre-calibration conveyor checks
Five conditions decide whether the numbers that follow mean anything. Confirm them before any zero or span adjustment is attempted:
| Pre-check | Why it comes first |
|---|---|
| Lockout released and guarding set for the test state | The conveyor must be safe to run and safe to stop during every test pass |
| Belt and weigh zone clean | Buildup on the belt, idlers or weigh frame reads as tare weight on every test |
| Weigh idlers aligned and running free | A misaligned or dragging idler adds a mechanical error that no electronics can correct |
| Speed reference verified | A belt speed error enters the rate calculation directly |
| Empty-belt zero stable over several revolutions | A wandering zero makes span and material results unrepeatable |
Skip one check and the calibration may certify the conveyor’s problem instead of the scale’s performance.
Decide what the calibration must prove
Start with the business decision supported by the total. A process-control trend, an internal shift total, inventory reconciliation and custody transfer do not carry the same consequence. Write the intended use, normal flow range, material, belt-speed range, reporting interval and acceptance authority on the first page of the plan. If the total is used in a commercial or regulated transaction, obtain the exact local approval and verification route before selecting a test tolerance.
Separate four questions that are often collapsed into one:
| Question | Evidence that answers it | What it does not prove |
|---|---|---|
| Is the empty running system repeatable? | Repeated zero runs under documented belt conditions | Accuracy with material |
| Does the measurement chain respond to a known simulated load? | Authorized test weights, test chain or electronic simulation | Conveyor influence under real loading |
| Does the complete installed system agree with an independent quantity of material? | Controlled material test using a suitable control instrument | Performance at untested flows, materials or conditions |
| Is the result acceptable for the intended legal use? | Approval scope, authorized test, applicable tolerance and competent decision | Global approval or approval of another configuration |
OIML R 50 defines a product test around material whose mass is determined by a control method. It also distinguishes the control instrument used to establish the test-load value. That distinction changes the test plan. A simulated load is valuable for routine checks; a material test also exercises the belt, idlers, loading profile, speed measurement, integrator, and operating procedure.
Freeze the configuration before testing
A calibration result belongs to one configuration. Record the weigh-frame identification, load cells, speed sensor, integrator, relevant firmware, scale capacity and flow settings, belt width and construction, idler arrangement, conveyor inclination, take-up condition, material, operating speed, output destination, and calibration-device identification. Photograph the weighing zone and capture a configuration backup if the integrator supports one. This record is especially useful after a belt, idler, or integrator replacement, when a new result must be compared with the earlier physical state.
Do not begin by pressing “calibrate.” Walk the conveyor under the site’s authorized safety procedure. In the United States, OSHA 29 CFR 1910.147 establishes minimum hazardous-energy controls for servicing and maintenance when unexpected energization or stored energy can injure employees. Other jurisdictions have their own requirements. The plant’s procedure, risk assessment and competent personnel govern isolation; this article cannot substitute for them.
The mechanical readiness gate should cover:
- no material trapped on or beneath the scale structure;
- no contact, binding, seized pivot or cable tension that bypasses the intended load path;
- scale and approach idlers aligned according to the installed manufacturer’s instructions;
- sound stringers, supports and fasteners;
- a belt that tracks consistently through the weighing zone;
- stable take-up and tension behavior under the agreed operating state;
- a speed sensor that represents actual belt travel and is not slipping;
- protected, intact load-cell and speed-sensor cables;
- correct clearance for test weights or a test chain where those devices are used;
- an empty belt that can run long enough to observe a representative revolution pattern.
Siemens’ Milltronics MSI/MMI instructions, for example, require the weighbridge and scale idler to be centered and square to the conveyor stringers and call for clearance around the return belt and test weight. Those are requirements for the specified Siemens equipment, not universal dimensions for every belt scale. Their value here is to show why a generic calibration checklist must always defer to the exact manual.
If the readiness gate fails, open a maintenance action and postpone calibration. Adjusting span to compensate for mechanical binding converts a visible defect into a hidden bias.
Establish and challenge the zero
Zero is the instrument’s representation of an empty running belt, not simply an indicator reading when the conveyor is stopped. Clean the belt and weighing area as the authorized procedure allows, warm up the system as required, select the normal operating speed and run the conveyor empty. Confirm that no feeder leakage or return-belt carryback is adding material during the zero run.
Use the duration required by the installed manual. One Siemens weighfeeder manual states that its zero calibration should cover at least three belt revolutions or five minutes, whichever is longer. That is a useful example, not a value to copy into an unrelated integrator. Some systems track a marked belt revolution; others use time or pulses. The commissioning record must state the chosen rule and its source.
Observe more than one zero run. Keep the raw result before adjustment as well as the accepted result after adjustment, belt speed, revolutions or duration, belt condition, relevant temperature, and operator. The shape of the readings can be more informative than the average: a repeating deviation may follow the belt splice or an idler condition, while a wandering zero can indicate changing buildup, a speed-sensor problem, mechanical restriction, electrical noise, or insufficient stabilization.
Set a stop rule before the test. If repeated zeros do not meet the manufacturer’s and project’s stability criterion, do not average the problem away. Investigate, correct and repeat. An automatic zero-tracking function also needs a documented boundary: when it operates, at what loading state, how changes are recorded and whether it is permitted for the intended use.
Check span without overstating the result
Span establishes the relationship between a known test input and the indicated response. The permitted method depends on the weigh frame and integrator. Common approaches include certified or otherwise controlled static test weights, a test chain that loads the belt over a defined length, an electronic load-cell simulator, or a manufacturer-specific calibration device. Each method exercises a different portion of the system.
Before use, verify identification, current status and applicability of the device. Confirm the correct test-load calculation, geometry, units and integrator setting. Inspect safe placement points and retain the before-adjustment result. Apply the device exactly as the manual specifies, allow the required belt travel or integration period, record the indicated result, and remove all test equipment after the run. Then repeat the empty-belt zero; span work can disturb the system or expose a zero shift.
The source of the reference matters. Traceability is not created by writing a serial number on a form. The record should connect the device to a calibration or verification history, state its uncertainty or tolerance where relevant, and show that it is suitable for the required decision. A chain’s nominal loading, a hanging test weight and an electronic millivolt signal are not interchangeable without an authorized calculation.
Thermo Fisher’s belt-conveyor scale handbook describes a division of responsibility among equipment specification, regulatory test procedure and the user’s material-handling installation. It also emphasizes that installation, operation, material testing and maintenance affect the system. For a buyer, this means a clean span result should be described accurately: it confirms the response to that authorized input under those conditions. It is not automatically a statement of material-weighing accuracy.
Use a material test to evaluate the installed system
Where feasible and justified, a material test provides the strongest site evidence because it compares the totalized conveyor result with an independently determined quantity of actual product. Plan the movement before production starts. Define how material will be isolated, weighed by the control instrument, transferred through the conveyor without loss or contamination, and reconciled after the run.
A material-test plan should settle these points before the first tonne moves:
- the control instrument and its status;
- how the test quantity is created and protected from gain or loss;
- the material and moisture or handling condition where relevant;
- target flow and belt-speed conditions;
- minimum test quantity or duration derived from the applicable procedure;
- scale and control readings before and after the test;
- treatment of residual material, spillage and recirculation;
- the error calculation and rounding rule;
- the acceptance limit and its authority;
- who may authorize adjustment, retest and return to service.
Calculate the signed difference before deciding its meaning. One transparent expression is:
Error (%) = (belt-scale total − control mass) ÷ control mass × 100
Retain the signed value, not only its absolute magnitude, because direction helps diagnose bias. Do not silently remove “bad” runs. Mark an invalid test only against a prewritten invalidation rule—such as documented material loss, control-instrument failure or a conveyor stoppage that the method does not permit—and retain the reason.
Test the range that matters. One run at high, steady flow does not prove performance during lightly loaded or variable production. OIML R 50 and NIST Handbook 44 contain application-specific requirements and tests; the project team must select the correct version and adopted rule. For nonregulated process use, the owner should still choose representative low, normal and high operating conditions rather than borrow a legal tolerance without context.
Adjust once, then prove the new state
If the result is outside the agreed limit, first ask whether the test was valid and the system mechanically stable. Review zero, material handling, control mass, belt speed, idler condition, loading profile, units and configuration. Only an authorized person should alter a metrologically significant factor.
After an adjustment, repeat the appropriate zero, span, and material tests. Keep the successful post-adjustment run beside the original failed run. The file should show the as-found result, investigation, change, as-left result, and approval. When drift appears again, maintenance can see whether the same direction and operating condition have returned instead of applying another unexplained correction factor.
Use this disposition model:
| Result | Immediate action | Required record |
|---|---|---|
| Within limit and stable | Accept for the stated scope | As-found/as-left runs and next-check trigger |
| Within limit but trending | Accept conditionally or investigate per owner’s risk plan | Trend, suspected cause and shortened follow-up |
| Outside limit with valid test | Remove from critical use or use the approved fallback route | Nonconformance, correction and complete retest |
| Test invalid | Correct test condition and repeat; do not adjust from invalid data | Invalid-run reason and retained observations |
| Approval or seal concern | Stop changes and contact the authorized service/authority | Seal, software, certificate and communication record |
Make calibration part of routine measurement control
A calendar interval alone is weak control. Combine scheduled checks with event triggers. Recheck after weigh-frame, idler, belt, speed sensor, load cell, integrator or firmware changes; significant conveyor structural work; a changed take-up or belt speed range; material build-up or flooding; unexplained inventory divergence; long shutdown; impact; electrical event; failed zero; or movement of a portable component.
Trend at least zero deviation, span deviation, material-test error, flow and speed condition, configuration version and corrective action. Preserve raw observations, not only a pass/fail certificate. If the scale feeds a PLC or business system, verify that units, total rollover, reset authority and record transfer still behave correctly after calibration. A correct local display paired with a wrong scaling factor in the PLC is still a failed business measurement.
Procurement can request a calibration deliverable before purchase:
- model-specific procedure and safe-access assumptions;
- list and status of required test devices;
- blank zero, span and material-test forms;
- configuration backup and change-control method;
- acceptance conditions and responsibility matrix;
- training scope for operator, maintenance and metrology roles;
- handling of seals, firmware and legally relevant parameters;
- sample as-found/as-left report;
- recommended checks plus event-based triggers;
- escalation route when the system cannot pass.
Know the accuracy classes buyers actually quote
Belt scale performance is agreed per application and verified by test, not read from a brochure. OIML R 50-1:2014 defines accuracy classes for belt weighers in continuous totalizing service, and the bands below reflect what buyers and suppliers typically write into acceptance records for a correctly installed system operating inside its defined limits.
| Intended use | Typical class or band | What supports it |
|---|---|---|
| Process monitoring and trend control | ±1–2% of totalized load | Single-idler weigh frame, routine zero checks, authorized span device |
| Production accounting and inventory | ±0.5–1% of totalized load | Multi-idler frame, periodic span checks plus material tests against a control quantity |
| Commercial or custody-related use | ±0.5% of totalized load or better | Approved configuration, documented product tests and local verification where the jurisdiction requires it |
Budget the error before adjusting span
A repeatable test keeps every contributor small. When a result drifts, quantify each source in this order before changing a metrologically significant setting.
| Error source | Typical contribution | Primary control |
|---|---|---|
| Conveyor mechanics and idler condition | The largest single variable in most site reviews | Mechanical release checks in the weighing zone before any test |
| Zero stability | A wandering zero biases every total until corrected | Multiple recorded zero runs with splice and buildup review |
| Speed measurement | A proportional error on every tonne | Verify the speed sensor against an independent reference at operating speed |
| Test device or control quantity | Unknown unless the reference itself is verified | Certified test weights, a controlled chain or a verified control instrument |
| Operating procedure | Random scatter between runs and shifts | One written sequence with defined speed, loading profile and run duration |
Run a one-visit verification protocol
A compact protocol the site can repeat without special equipment beyond the authorized test device and, when justified, a control quantity of material. Record every result with the configuration, conditions and operator.
| Step | Action | Pass criterion |
|---|---|---|
| 1. Mechanical release | Clean buildup, confirm idler alignment and belt tracking in the weighing zone | No mechanical interference found |
| 2. Zero runs | Three empty-belt runs at normal operating speed | Zero repeatability inside the agreed site limit |
| 3. Span check | Apply the authorized test device exactly as the manual specifies | Indicated result inside the agreed tolerance |
| 4. Material test | Convey a control quantity and compute the signed error | Error inside the agreed limit for the intended use |
| 5. Record | File configuration, raw runs, adjustments and disposition | Evidence package attached to the acceptance record |
The project information FMSCales needs
For a useful configuration or documentation review, send FMSCales the conveyor drawing, belt width and speed range, idler arrangement, proposed scale location, material and normal flow range, intended use, destination country, existing weigh frame and integrator identification, available test devices, desired control method, data outputs and any local approval requirement. FMSCales can then identify questions for the quotation and documentation package. The final installation, calibration, tolerance and legal-use decision must still be approved by the responsible project parties.
Use the belt scale selection guide if the weighing location or hardware has not yet been chosen. Review the belt scale product family for the current configuration route. When the site inputs are ready, submit a configuration request and ask for the exact model manual and test-document scope rather than a generic “accuracy certificate.”
Choose a calibration method the site can repeat
The method should represent the installed measurement chain and the purpose of the result. Zero checks, simulated-load methods and material tests answer different questions; the site record should identify the method, reference, conditions, calculations, acceptance limit and corrective action.
- Stabilise the belt and complete the defined zero sequence
- Confirm the speed input and integrator configuration before span work
- Use a traceable, documented test method suited to the installed system
- Retain raw observations and calculations so later drift can be diagnosed
Buyer-task questions
Is a zero check the same as calibration?
No. A zero check evaluates the unloaded operating condition. Calibration or verification also evaluates the response under a defined simulated or material load method.
When is a material test useful?
A material test can evaluate more of the installed chain when a suitable reference quantity and controlled material route are available. The procedure and uncertainty still need to be documented.
References
The following official and first-party sources support the bounded examples, standards context and evaluation methods used in this guide. They do not verify an FMSCales configuration.
- OIML R 50-1:2014 — Continuous totalizing automatic weighing instruments
- NIST Handbook 44 — Current Edition
- Siemens Milltronics MSI and MMI Operating Instructions
- Siemens SITRANS WW200 Operating Instructions
- Thermo Fisher Scientific Belt Conveyor Scale Handbook
- OSHA 29 CFR 1910.147 — Control of Hazardous Energy
 Belt Scales
 Weighing Indicators
 Load Cells